

Listing by: ONEKEY as distributed by MLS GRID / Listed By: Karen Wixon, Howard Hanna | Rand Realty - Contact: 845-562-0050
112 Houston Street Maybrook, NY 12543
Active (7 Days)
$274,900 (USD)
Description
MLS #:
1054612
1054612
Taxes
$6,617(2025)
$6,617(2025)
Lot Size
7,500 SQFT
7,500 SQFT
Type
Single-Family Home
Single-Family Home
Year Built
1940
1940
Style
Cottage
Cottage
School District
Valley Central (Montgomery)
Valley Central (Montgomery)
County
Orange County
Orange County
Listed By
Karen Wixon, Howard Hanna | Rand Realty, Contact: 845-562-0050
Source
ONEKEY
Last checked Nov 4 2026 at 8:23 PM GMT+0000
ONEKEY
Last checked Nov 4 2026 at 8:23 PM GMT+0000
Bathroom Details
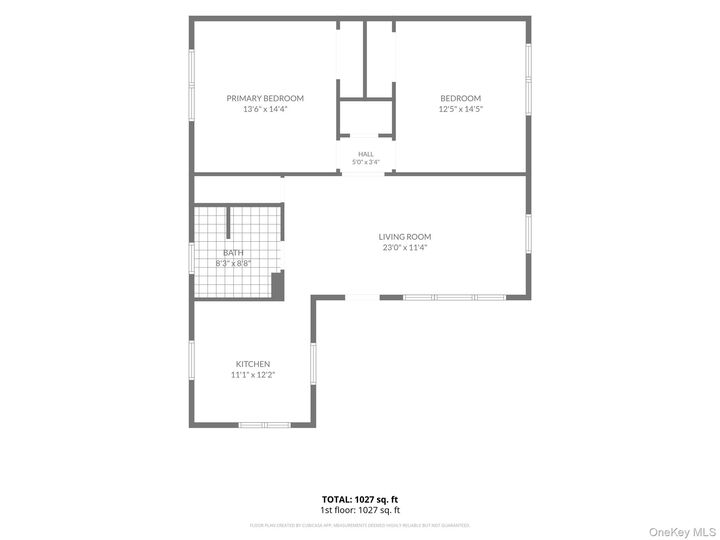
- Full Bathroom: 1
Interior Features
- Eat-In Kitchen
- Washer/Dryer Hookup
- First Floor Bedroom
- First Floor Full Bath
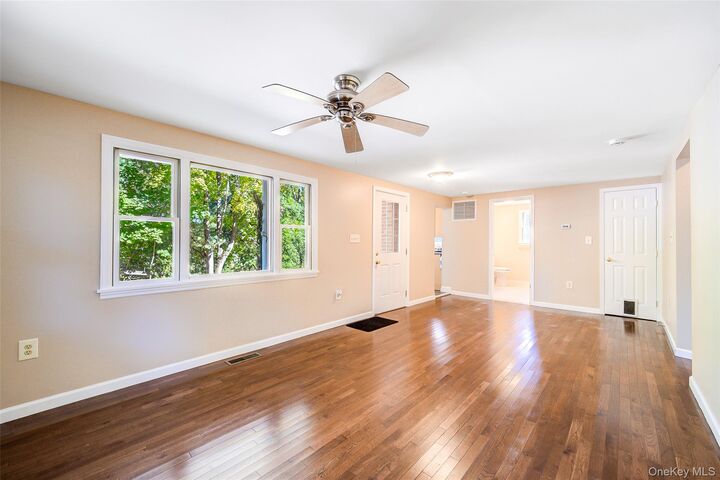
- Ceiling Fan(s)
Kitchen
- Cooktop
Property Features
- Foundation: Other
Heating and Cooling
- Hot Air
- Central Air
Basement Information
- Unfinished
Flooring
- Hardwood
- Tile
Utility Information
- Utilities: Natural Gas Connected
- Sewer: Public Sewer
School Information
- Elementary School: Berea Elementary School
- Middle School: Valley Central Middle School
- High School: Valley Central High School
Parking
- Driveway
Living Area
- 704 sqft
Additional Information: New Windsor | 845-562-0050
Location
Estimated Monthly Mortgage Payment
*Based on Fixed Interest Rate withe a 30 year term, principal and interest only
Listing price
Down payment
%
Interest rate
%Mortgage calculator estimates are provided by Howard Hanna Rand Realty and are intended for information use only. Your payments may be higher or lower and all loans are subject to credit approval.
Disclaimer: Square footage is based on information available to agent, including County records. Information has not been verified by agent and should be verified by buyer.
Based on information submitted to the MLS GRID as of 11/4/2026 20:23. All data is obtained from various sources and may not have been verified by broker or MLS GRID. Supplied Open House Information is subject to change without notice. All information should be independently reviewed and verified for accuracy. Properties may or may not be listed by the office/agent presenting the information.

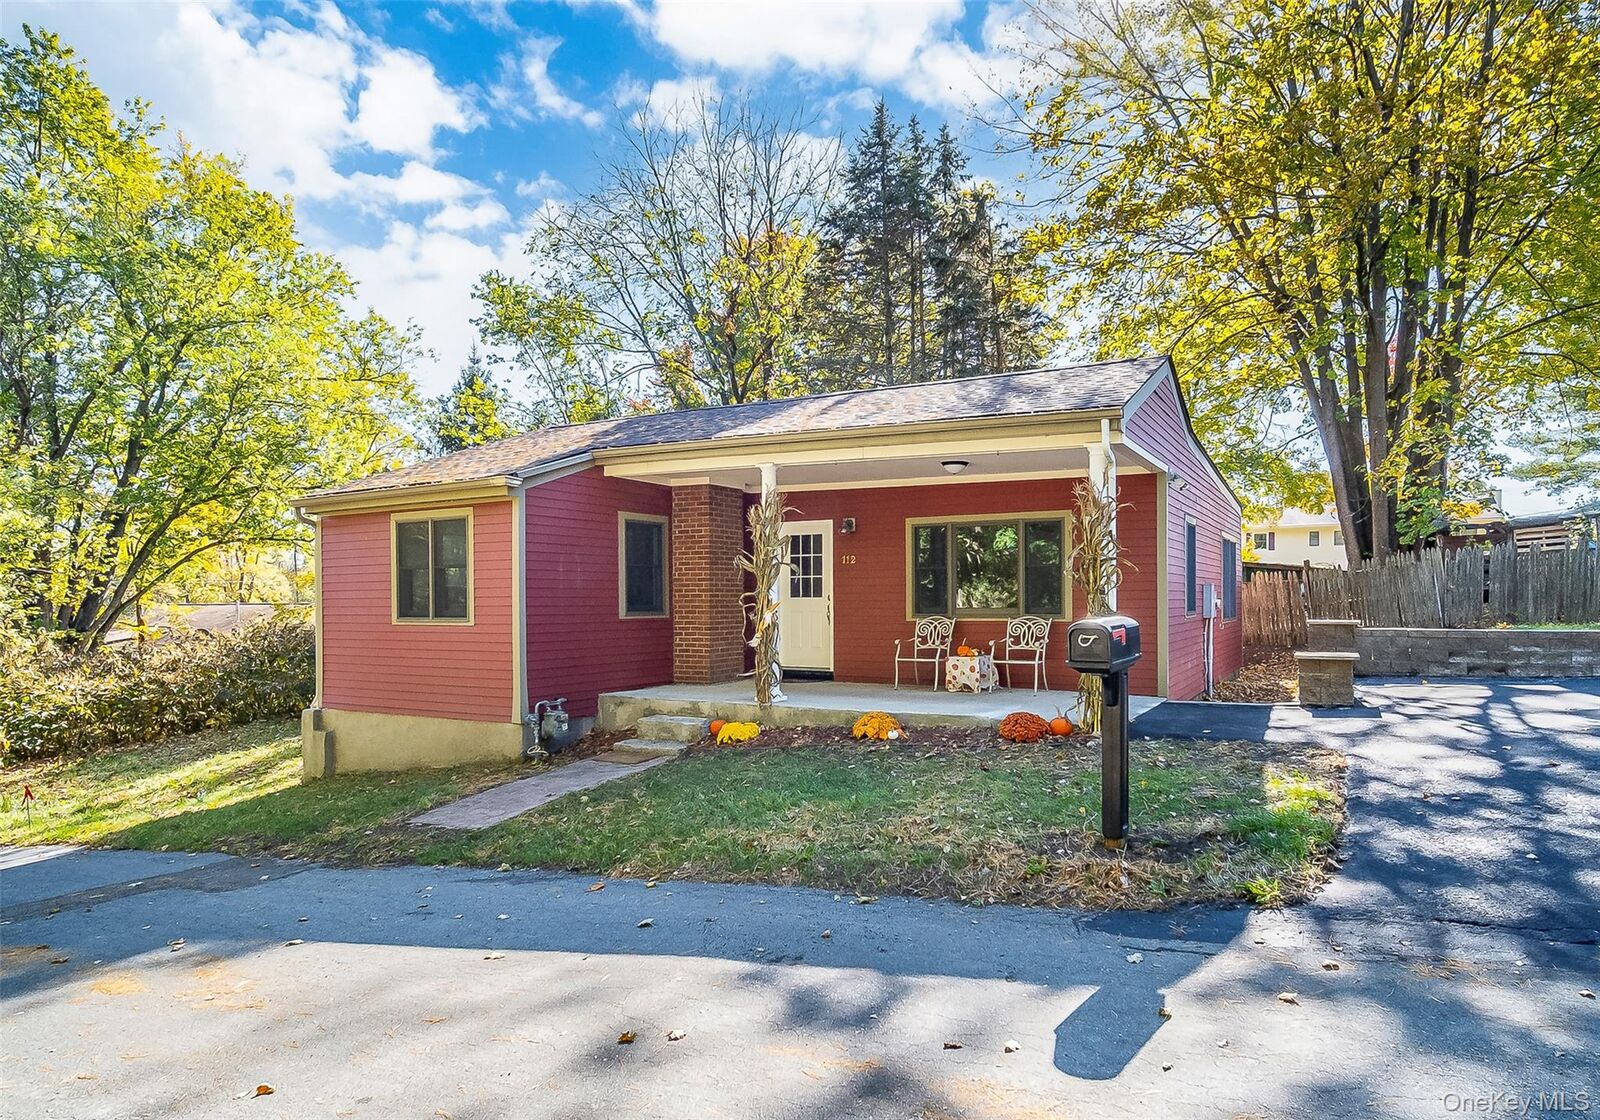
done in 10/26 adds further value and peace of mind. A freshly seal-coated driveway and a recently pressure-washed house and retaining wall enhance the home's curb appeal.
This home is located right next to the historic Maybrook railroad yard area and is just a short distance from the local village park and recreation center.
Close proximity to I-84, shops, parks schools. Just a short ride to the airport, train station
Bring your ideas and explore the possibilities
Schedule your showing today.